

Just Listed



Address
10367 E Aberdeen Avenue, Englewood, CO
Price
$ 1,600,000
Property Attributes
- MLS#6485328
- TypeSingle Family
- Listing Status Active
- CountyARAPAHOE
- CityEnglewood
- NeighborhoodOrchard Gate
- Zip80111
- StyleContemporary
- Year Built1992
- Taxes$ 8592
- Price$ 1,600,000
- Bedrooms5
- Full Bathrooms4
- Half Bathrooms1
- Sqr Footage4902
- Lot Size0.24 Acres
Data Source:
REColorado (MTOMLS)
Property Description
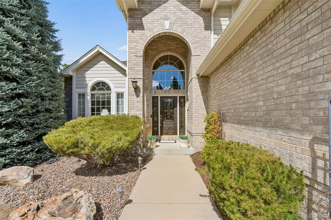
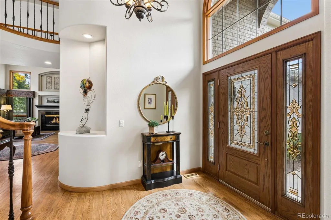
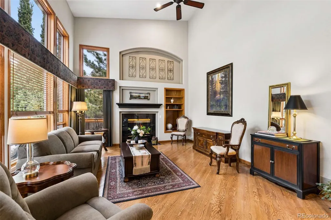
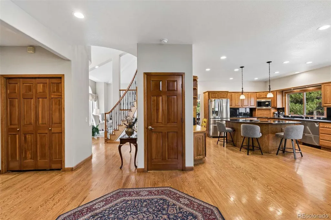
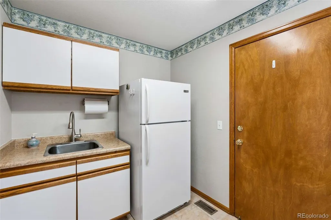
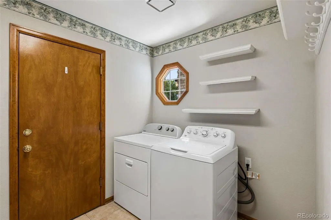
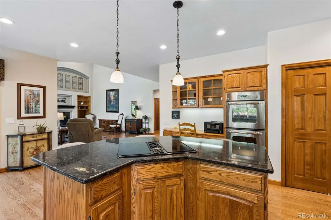
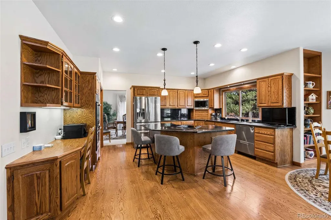
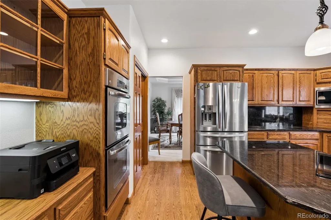
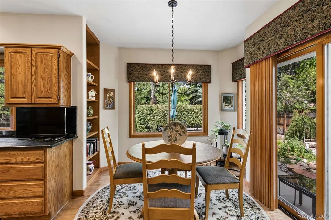
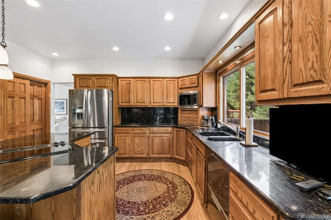
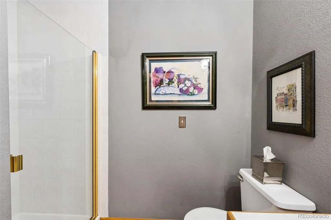
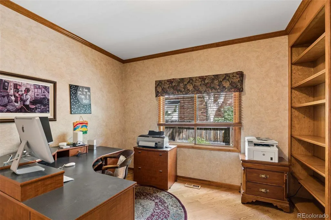
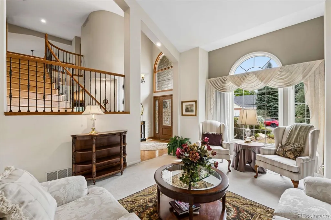
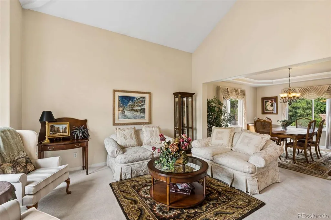
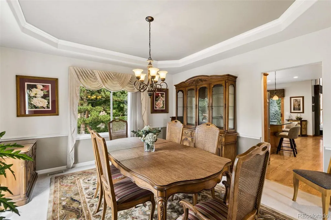
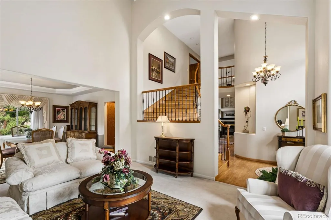
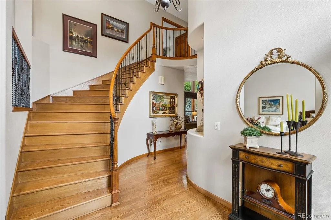
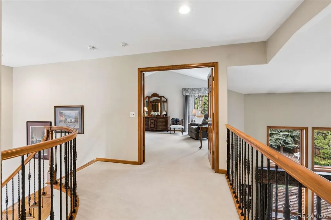
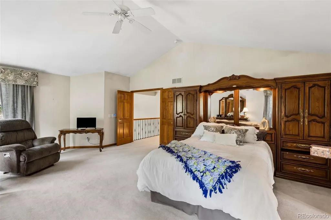
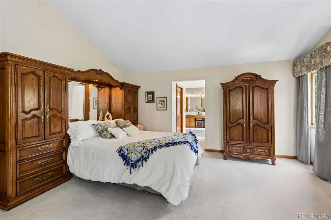
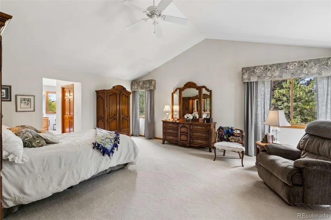
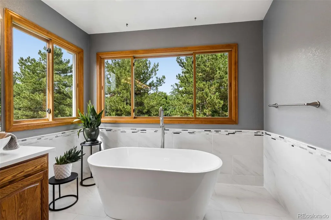
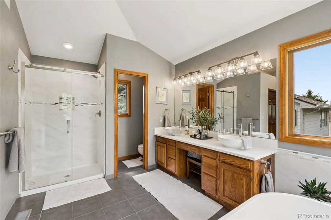
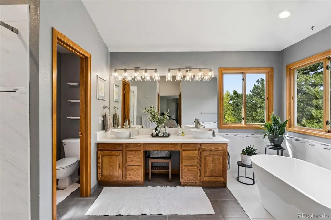
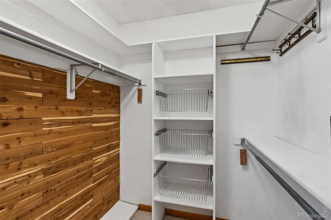
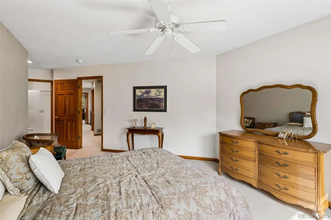
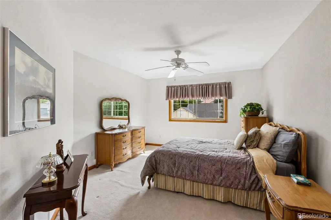
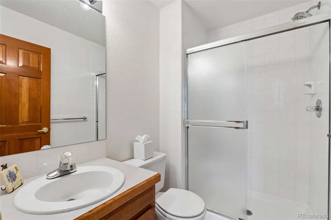
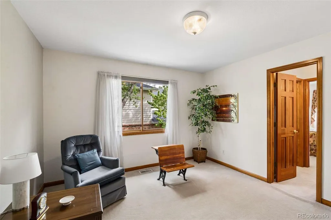
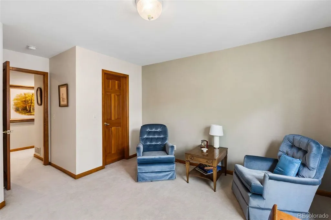
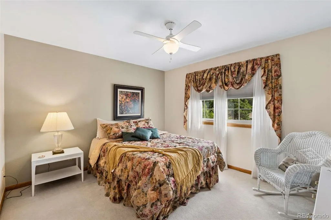
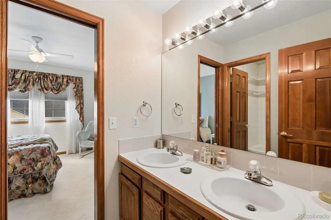
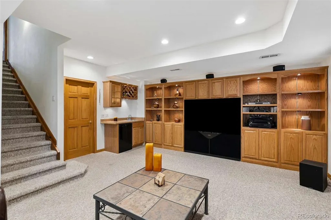
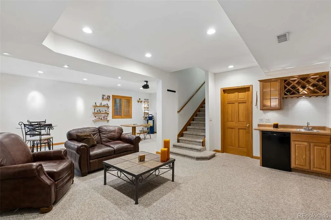
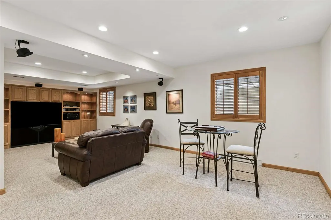
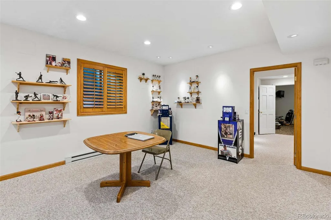
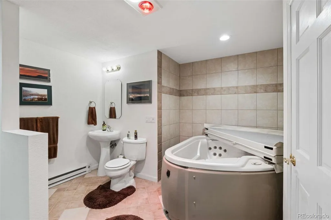
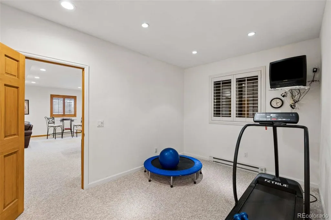
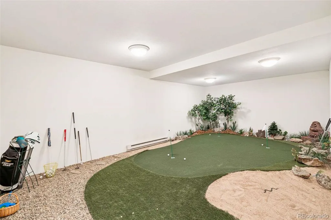
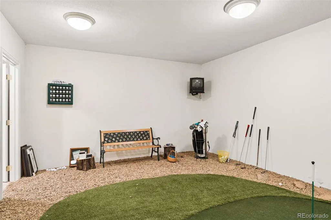
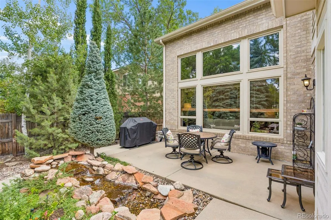
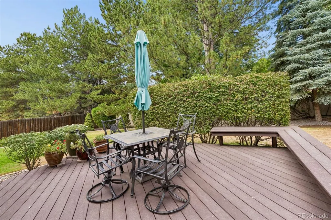
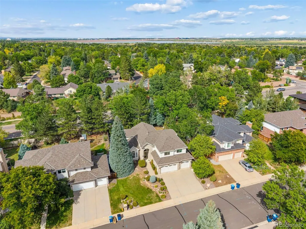
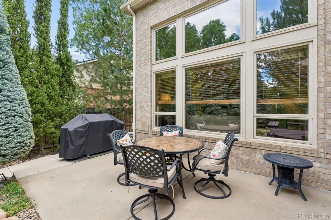
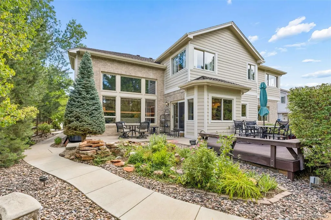
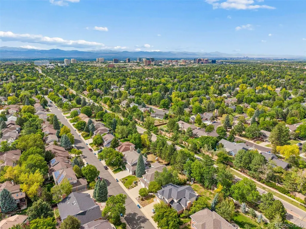
This remarkable, one owner custom home, located in the Orchard Gate neighborhood, where many seek to live, checks all the boxes! The grand arched brick front entry frames the ornate glass front door. As you enter you are greeted by extended hardwood flooring that extends through the hall, family room, breakfast nook & kitchen. The soaring vaulted ceilings & wall of windows brightens the environment in the family room where you will find a happy hour wet bar. Main floor study with closet & built-in shelving. The chef will appreciate the kitchen center island downdraft cooktop, cabinet mounted microwave, under counter lighting beneath ample cabinetry, natural granite sink, countertops & backsplash, double wall ovens, split dishwasher that can handle large or small loads + a secretary/recipe desk for meal planning. Just off the breakfast nook, through the sliding glass door, is an inviting concrete patio offering a gas grill with gas line, a separate composite deck with built-in sitting benches, mature landscaping & a waterfall that cascades into the pond. Back inside, the grand curved wood staircase, with wrought iron balusters, leads you upstairs to the primary bedroom. Walking through the French doors, vaulted ceilings amplify the spaciousness, welcoming you to the bedroom suite featuring a sitting area, perfect for relaxing before bed. Double walk-in closets with cedar accent walls, an updated primary bath which includes slipper tub, tile floors & large shower with accent tile & shampoo niche complete the retreat. Crossing the bridge overlook, you find 2 additional bedrooms served by a Jack & Jill bath + a 4th bedroom with an ensuite bath & walk-in closet. The finished basement provides valuable additional living space with a recreation room, media room with wet bar & mini-fridge, spa room with freestanding hot tub, home gym, golf putting room providing fun & memorable gatherings for all + storage room where the water softener, furnace & water heater are located.
| Elementary School | Middle School | High School |
|---|---|---|
| High Plains Elementary School | Campus Middle School | Cherry Creek High School |
| Price History | |
|---|---|
| 9/25/2026 | Listed $1,600,000 |
General Features
| Sewer | Public Sewer |
|---|---|
| Heating | Baseboard,Electric,Forced Air,Natural Gas |
| Cooling | Central Air |
| Utilities | Cable Available,Electricity Connected,Natural Gas Connected |
| Possession | Negotiable |
| Roof | Composition |
| Appliances | Cooktop,Dishwasher,Disposal,Double Oven,Down Draft,Dryer,Gas Water Heater,Microwave,Refrigerator,Washer,Water Softener |
| HOA Fee | 500 |
| Garage Spaces | 3 |
| Association Fee Includes | Maintenance Grounds,Trash |
| Patio/Porch Features | Deck,Patio |
| Architectural Style | Contemporary |
| Security Features | Security System,Video Doorbell |
| Construction Materials | Brick,Wood Siding |
| Exclusions | Personal Property |
| Pets Allowed | Cats OK,Dogs OK |
| Year Built | 1992 |
| Electric | 220 Volts |
| Levels | Two |
| Property Subtype | Single Family Residence |
| Tax Year | 2025 |
| Ownership | Corporation/Trust |
| Assoc Fee Paid Per | Semi-Annually |
| County | Arapahoe |
| Property Type | Residential |
| HOA | Yes |
| Attached Garage | Yes |
| Subdivision Name | Orchard Gate |
| Facing Direction | South |
| Full Baths | 2 |
| Status | Active |
| Directions | I25 to Orchard East to Fulton South to Aberdeen Ave |
| High School | Cherry Creek |
| City | Englewood |
| Association Name | Orchard Gate |
| Entry Location | Ground |
| Senior Community Y/N | No |
| High School District | Cherry Creek 5 |
| Lot Size Units | Square Feet |
| Lot Size Square Feet | 10672 |
| Listing Terms | Cash,Conventional,Jumbo |
| Elementary School | High Plains |
| Tax Annual Amount | 8592 |
| Middle/Junior High School | Campus |
| Property Condition | Updated/Remodeled |
| Virtual Tour | https://www.listingsmagic.com/sps/tour-slider/index.php?property_ID=286200&ld_reg=Y |
| Structure Type | House |
| Standard Status | Active |
| Occupancy Type | Owner |
| Middle/Junior School District | Cherry Creek 5 |
| Elementary School District | Cherry Creek 5 |
Interior Features
| Interior Amenities | Breakfast Bar,Built-in Features,Ceiling Fan(s),Central Vacuum,Eat-in Kitchen,Five Piece Bath,Granite Counters,High Ceilings,High Speed Internet,Jack & Jill Bathroom,Kitchen Island,Smoke Free,Vaulted |
|---|---|
| Basement | Finished,Full |
| Flooring | Carpet,Tile,Wood |
| Total Fireplaces | 1 |
| Fireplace Features | Family Room |
| Basement (Y/N) | Yes |
| Window Features | Double Pane Windows,Window Treatments |
| Above Grade Finished Area | 3466 |
| Half Baths | 1 |
| 3/4 Baths | 2 |
| Total Bedrooms | 5 |
| Main Level Bedrooms | 1 |
| Main Level Bathrooms | 1 |
| Total Baths | 5 |
Exterior Features
| Exterior Amenities | Gas Grill,Gas Valve,Lighting,Private Yard,Smart Irrigation,Water Feature |
|---|---|
| Fencing | Full |
| Parking Features | Concrete,Dry Walled,Exterior Access Door,Finished Garage,Floor Coating,Storage |
| Lot Features | Landscaped,Level,Many Trees,Sprinklers In Front,Sprinklers In Rear |
| Water Source | Public |
| Total Parking | 3 |
| Lot Size Area | 10672 |
| Foundation Details | Slab |
| Building Area Total | 4902 |
| Lot Size Acres | 0.24 |
| Road Surface Type | Paved |
| Road Frontage Type | Public |
| Road Responsibility | Public Maintained Road |
Amenities
- Foreclosure
- Views
- Short Sale
- New Construction
- Adult 55+
- Lease To Own
- No HOA Fees
- Furnished
- Primary On Main
- Air Conditioning
- Seller Finance
- Green
- Fixer Upper
- Horse
- Golf
- Fireplace
- Deck
- Garage
- Basement
- Pool
Property vs Single Family Average in 80111
Price
Taxes
Year Built


