



Address
10580 Kicking Horse Drive, Littleton, CO
Price
$ 799,000
Property Attributes
- MLS#6468592
- TypeSingle Family
- Listing Status Active
- CountyDOUGLAS
- CityLittleton
- NeighborhoodChatfield Farms
- Zip80125
- StyleHouse
- Year Built2005
- Taxes$ 5319
- Price$ 799,000
- Bedrooms4
- Full Bathrooms2
- Half Bathrooms1
- Sqr Footage4556
- Lot Size0.17 Acres
Data Source:
REColorado (MTOMLS)
Property Description
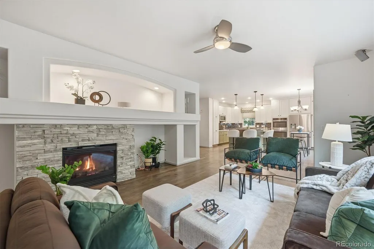
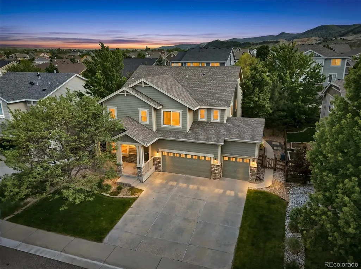
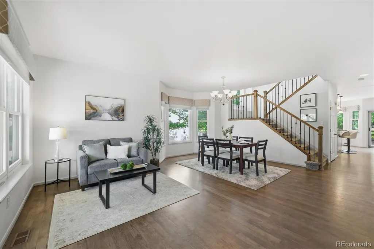
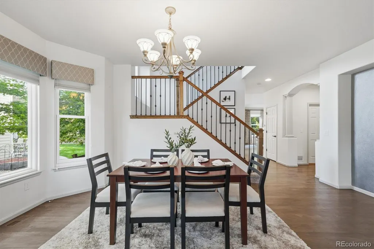
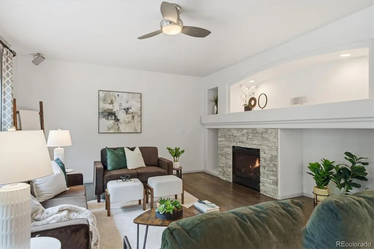
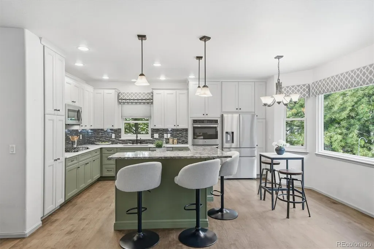
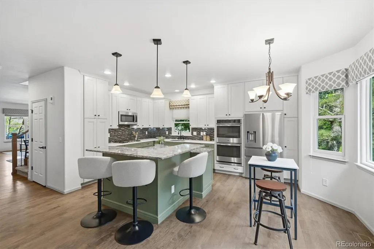
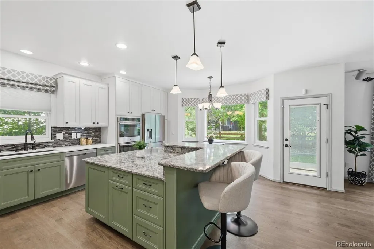
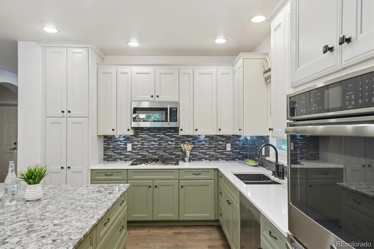
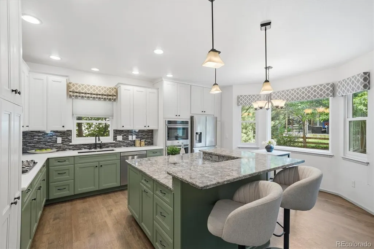
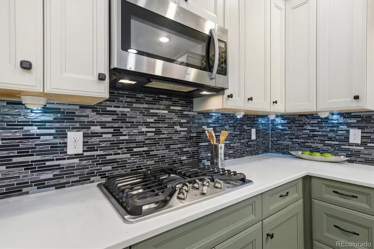
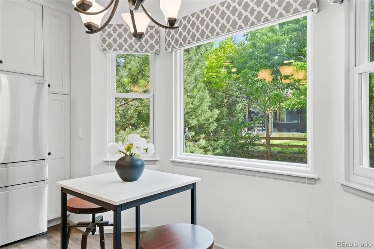
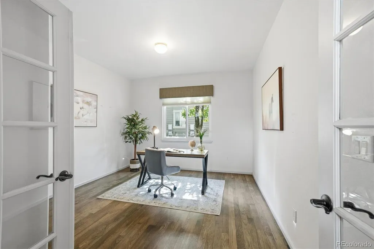
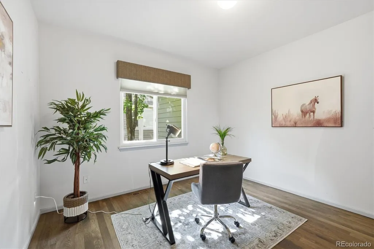
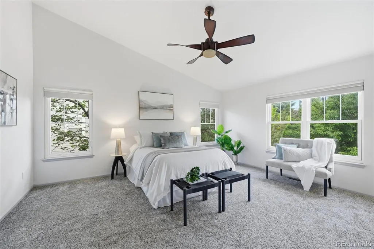
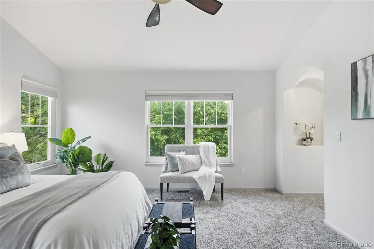
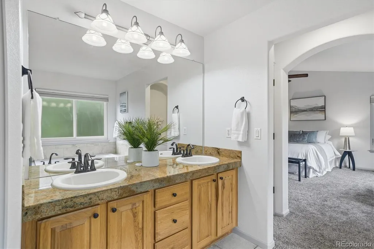
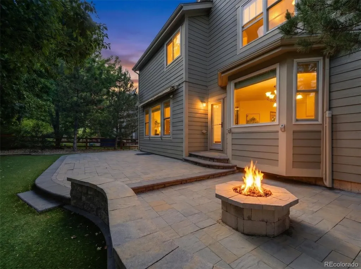
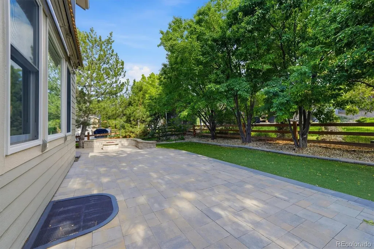
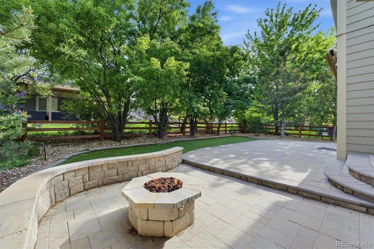
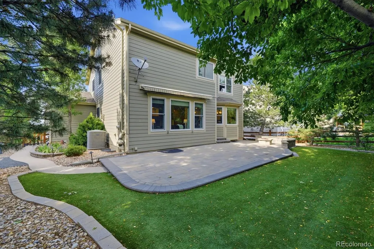
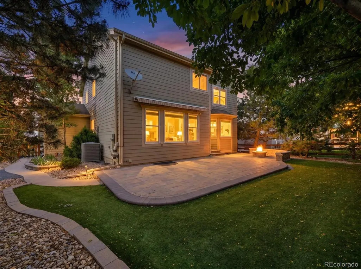
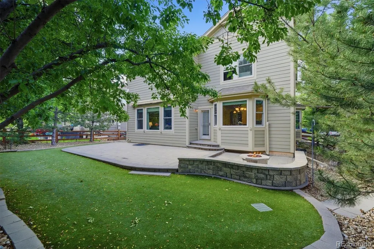
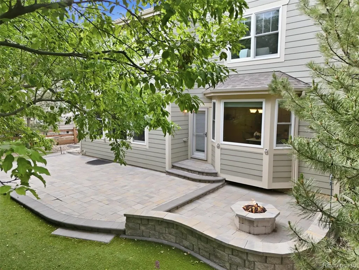
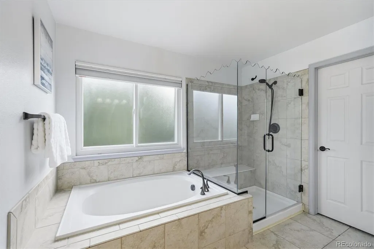
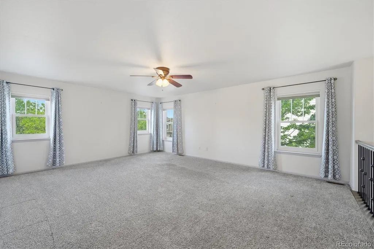
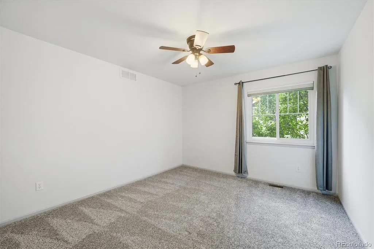
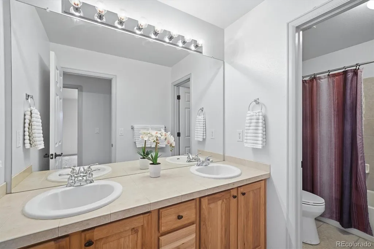
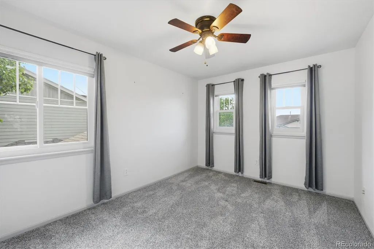
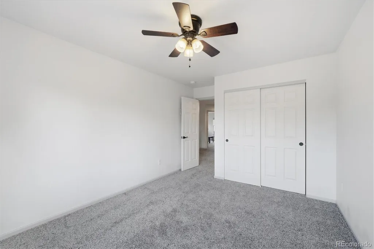
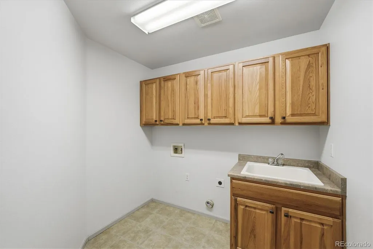
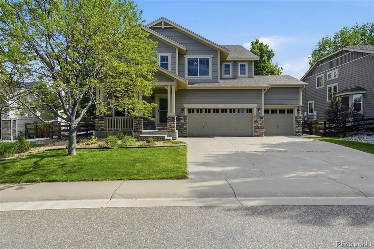
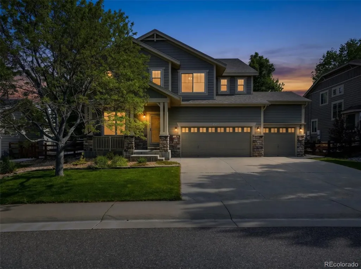
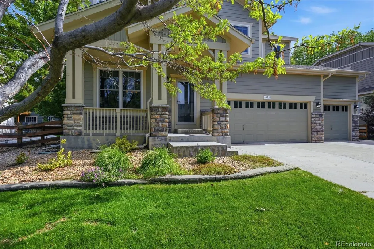
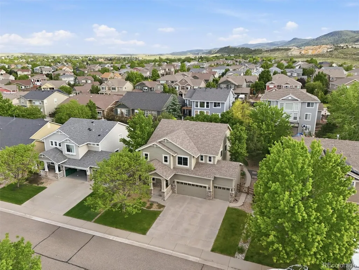
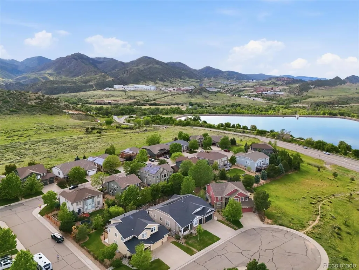
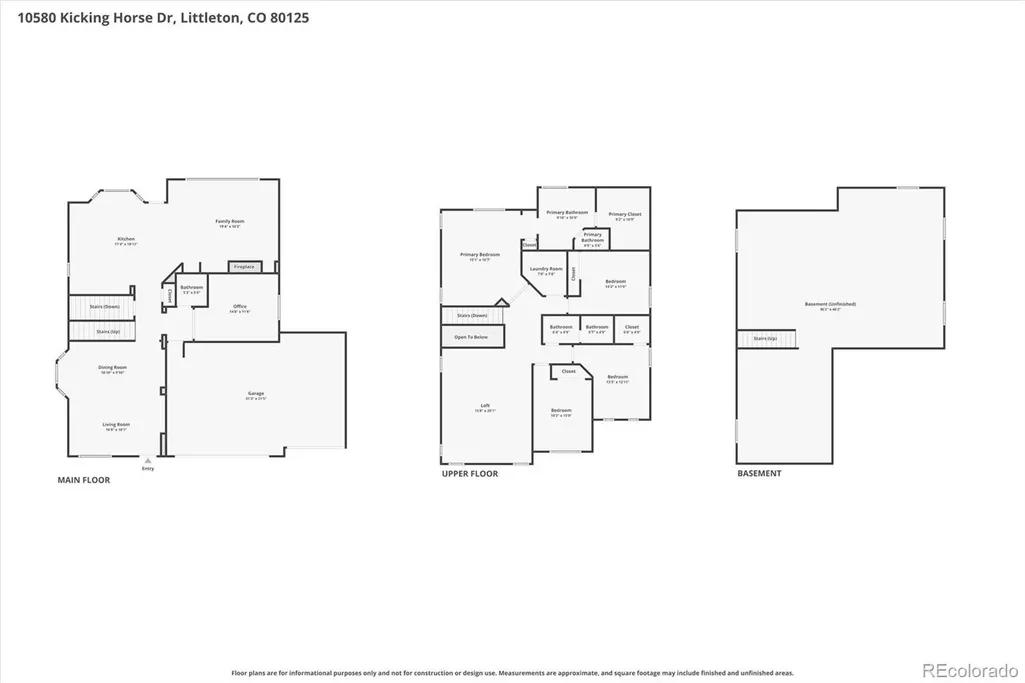
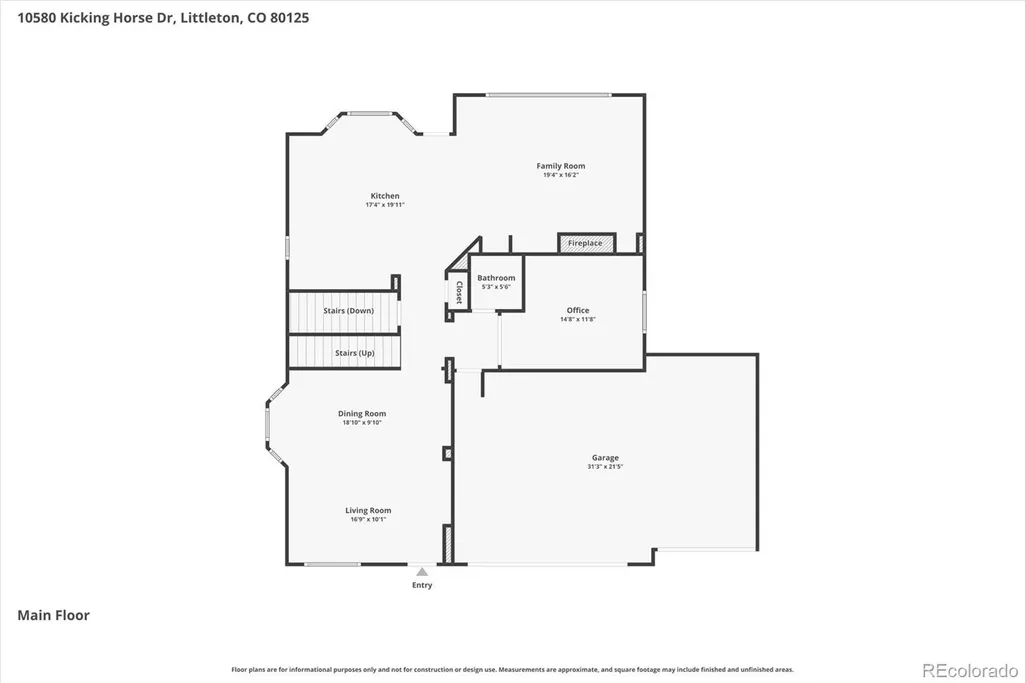
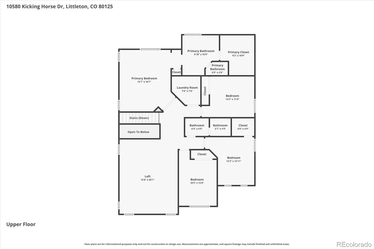
THE BUYERS CONTINGENCY FELL! THROUGH INSPECTION, NOW IS YOUR CHANCE! Perfectly positioned in the coveted Chatfield Farms West community against the breathtaking foothills, this exceptional Ryland Homes Marsala plan offers the ideal blend of comfort, style, and Colorado outdoor living. NEW ANDERSON WINDOWS throughout the home enhance energy efficiency, comfort, and natural light. Gorgeous hardwood flooring flows throughout the main level, creating warmth and elegance. The beautifully remodeled kitchen features a large island with seating, updated finishes, and opens seamlessly to the expansive family room, where walls of windows overlook the private backyard. A main-floor study provides the perfect space for a home office, library, or music room. Upstairs, the oversized loft with dual blackout shades is ideal for movie nights, gaming, or a second family room. The spacious primary suite offers a luxurious en suite bath with a custom shower enclosure, while generously sized secondary bedrooms provide comfort and flexibility. Step outside to your own backyard oasis with a custom patio, ambient lighting, fire pit, retractable awning, and mature landscaping, perfect for entertaining or relaxing under the Colorado sky. Additional highlights include a spacious 3-car garage and an unbeatable location near some of the area's best outdoor recreation. Walk or bike to Waterton Canyon, Chatfield State Park, and the High Line Canal Trail, with shopping, restaurants, grocery stores, Starbucks, and elementary schools all just minutes away. This is Colorado living at its finest!
| Elementary School | Middle School | High School |
|---|---|---|
| Roxborough Elementary School | Ranch View Middle School | Thunderridge High School |
| Price History | |
|---|---|
| 5/28/2026 | Listed $825,000 |
| 6/19/2026 | 2$815,000 |
| 8/5/2026 | 2$799,000 |
General Features
| Sewer | Public Sewer |
|---|---|
| Heating | Forced Air,Natural Gas |
| Cooling | Central Air |
| Utilities | Electricity Connected,Internet Access (Wired),Natural Gas Connected |
| Possession | Immediate |
| Roof | Composition |
| Appliances | Convection Oven,Cooktop,Dishwasher,Disposal,Double Oven,Refrigerator,Self Cleaning Oven |
| Zoning | PDU |
| HOA Fee | 528 |
| Garage Spaces | 3 |
| Association Fee Includes | Insurance,Snow Removal,Trash |
| Patio/Porch Features | Front Porch,Patio |
| Security Features | Carbon Monoxide Detector(s),Security System,Smoke Detector(s) |
| Construction Materials | Frame,Wood Siding |
| Exclusions | Seller's personal property and any staging items |
| Year Built | 2005 |
| Electric | 110V,220 Volts |
| Levels | Two |
| Property Subtype | Single Family Residence |
| Tax Year | 2025 |
| Ownership | Individual |
| Assoc Fee Paid Per | Annually |
| County | Douglas |
| Property Type | Residential |
| HOA | Yes |
| Attached Garage | Yes |
| Subdivision Name | Chatfield Farms |
| Full Baths | 2 |
| Status | Active |
| High School | Thunderridge |
| City | Littleton |
| Association Name | Chatfield Farms 1-B |
| Senior Community Y/N | No |
| High School District | Douglas RE-1 |
| Lot Size Units | Square Feet |
| Lot Size Square Feet | 7405 |
| Listing Terms | Cash,Conventional,FHA,VA Loan |
| Elementary School | Roxborough |
| Tax Annual Amount | 5319 |
| Middle/Junior High School | Ranch View |
| Virtual Tour | https://Hi there! https://iframe.videodelivery.net/e3612bd85ec510d1ab00b0e4f8b1541c |
| Structure Type | House |
| Builder Name | Ryland Homes |
| Standard Status | Active |
| Occupancy Type | Owner |
| Middle/Junior School District | Douglas RE-1 |
| Elementary School District | Douglas RE-1 |
Interior Features
| Interior Amenities | Breakfast Bar,Built-in Features,Ceiling Fan(s),Eat-in Kitchen,Five Piece Bath,Granite Counters,High Speed Internet,Kitchen Island,Open Floorplan,Primary Suite,Smart Thermostat,Smoke Free,Sound System |
|---|---|
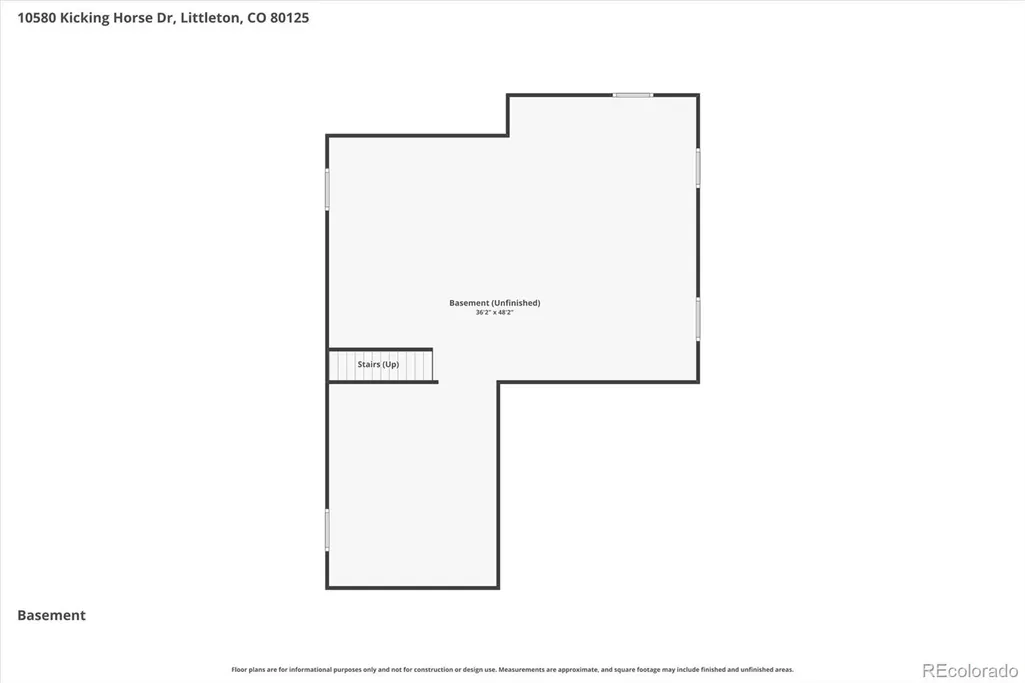
| Basement | Bath/Stubbed,Unfinished |
| Flooring | Carpet,Tile,Wood |
| Total Fireplaces | 1 |
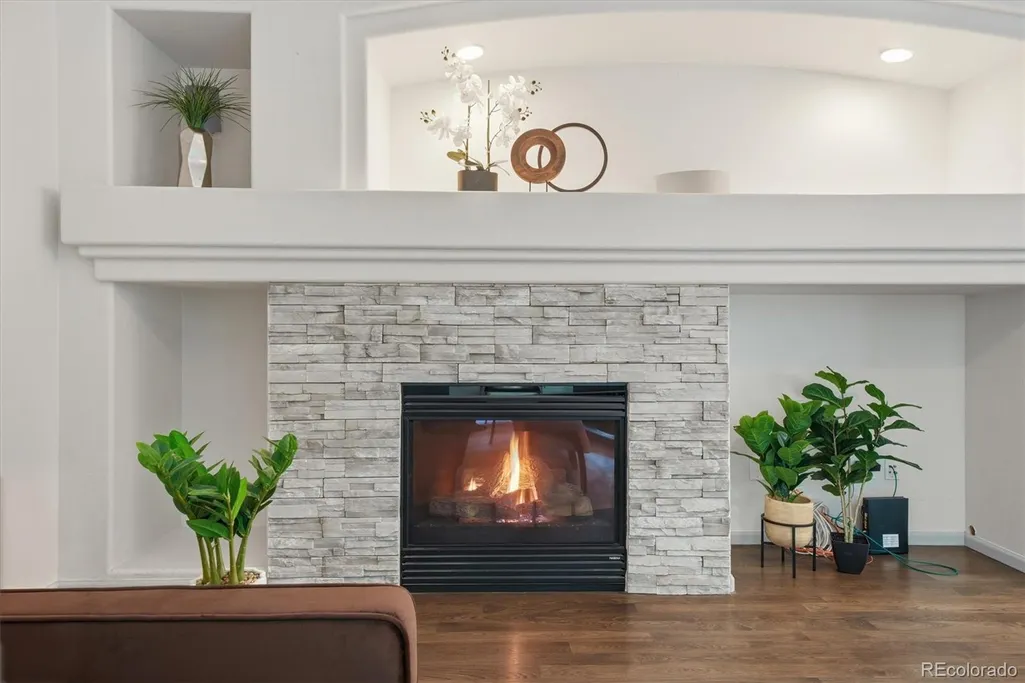
| Fireplace Features | Family Room |
| Basement (Y/N) | Yes |
| Window Features | Bay Window(s),Double Pane Windows,Window Coverings,Window Treatments |
| Above Grade Finished Area | 3143 |
| Half Baths | 1 |
| Total Bedrooms | 4 |
| Main Level Bathrooms | 1 |
| Total Baths | 3 |
Exterior Features
| Exterior Amenities | Fire Pit,Lighting,Private Yard |
|---|---|
| Fencing | Full |
| Lot Features | Landscaped,Level,Sprinklers In Front,Sprinklers In Rear |
| Water Source | Public |
| Total Parking | 3 |
| Lot Size Area | 7405 |
| Foundation Details | Slab |
| Building Area Total | 4556 |
| Lot Size Acres | 0.17 |
| Road Surface Type | Paved |
| Road Frontage Type | Public |
| Builder Model | Marsala |
| Road Responsibility | Public Maintained Road |
| Horse Y/N | No |
Amenities
- Foreclosure
- Views
- Short Sale
- New Construction
- Adult 55+
- Lease To Own
- No HOA Fees
- Furnished
- Primary On Main
- Air Conditioning
- Seller Finance
- Green
- Fixer Upper
- Horse
- Golf
- Fireplace
- Deck
- Garage
- Basement
- Pool
Property vs Single Family Average in 80125
Price
Taxes
Year Built
Visits


