

Just Listed



Address
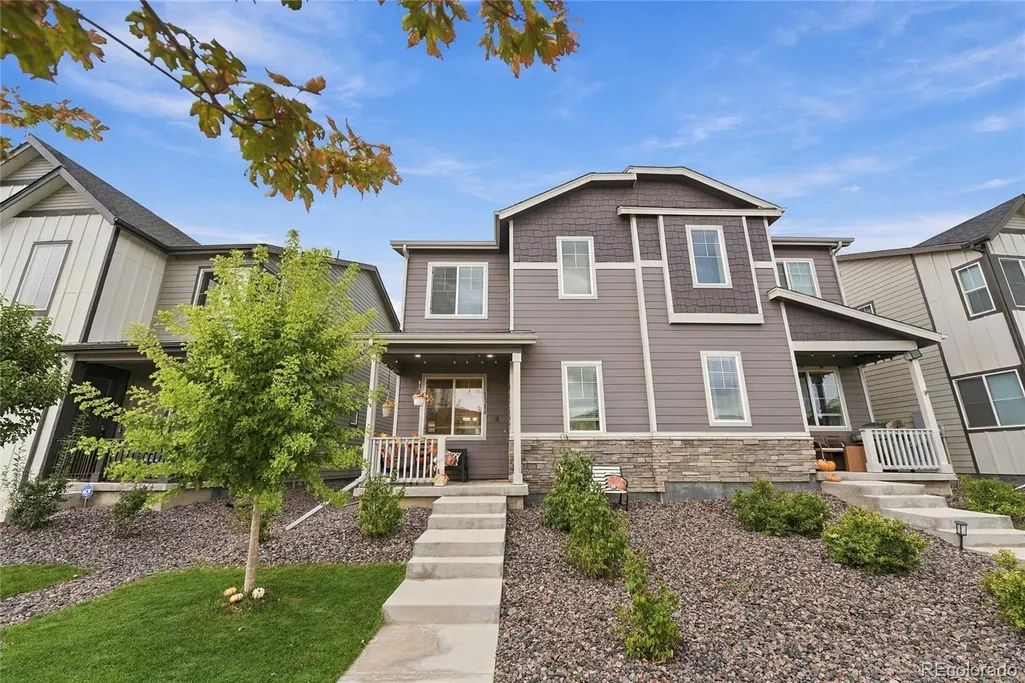
18280 Caffey Drive, Parker, CO
Price
$ 479,999
Property Attributes
- MLS#5263366
- TypeSingle Family
- Listing Status Active
- CountyDOUGLAS
- CityParker
- NeighborhoodAnthology
- Zip80134
- StyleContemporary
- Year Built2023
- Taxes$ 4239
- Price$ 479,999
- Bedrooms3
- Full Bathrooms2
- Half Bathrooms1
- Sqr Footage1432
- Lot Size0.05 Acres
Data Source:
REColorado (MTOMLS)
Property Description
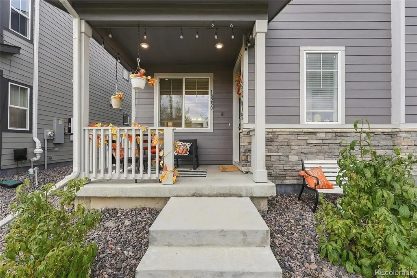
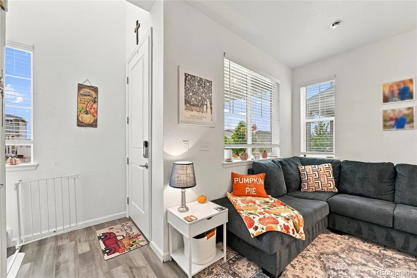
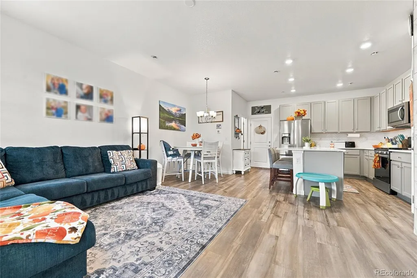
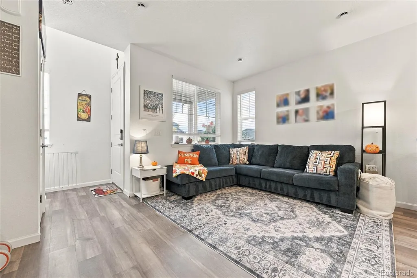
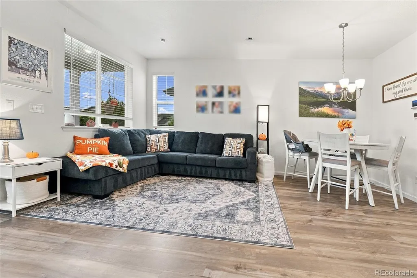
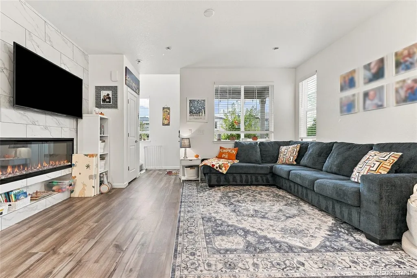
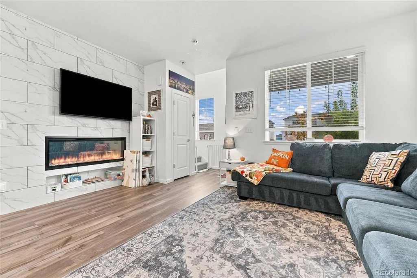
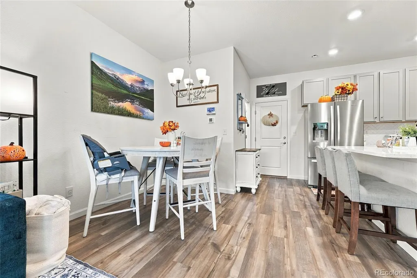
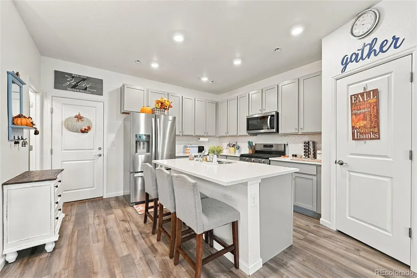
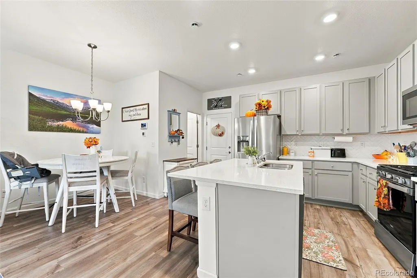
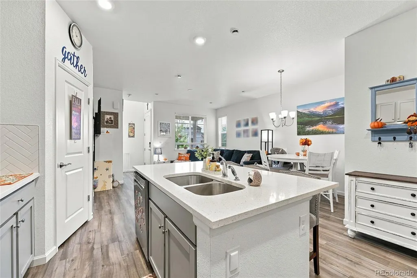
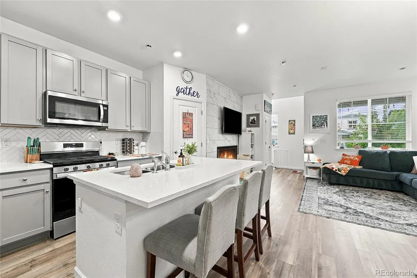
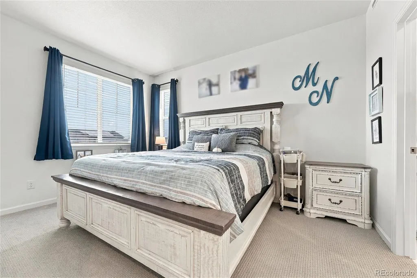
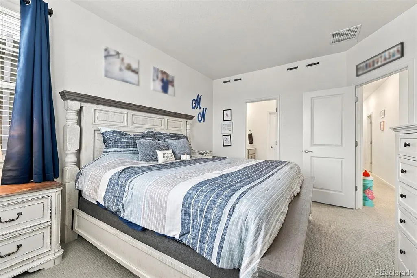
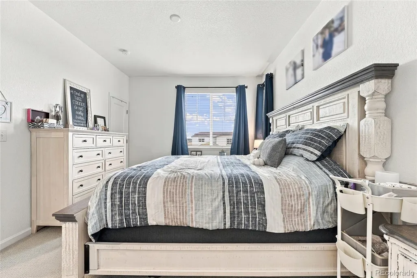
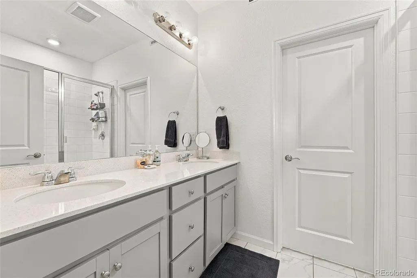
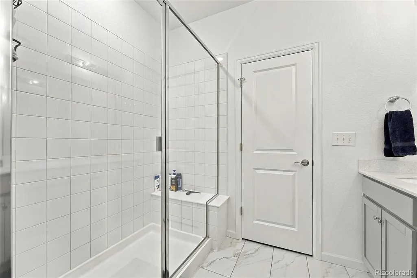
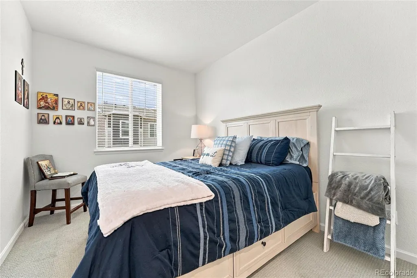
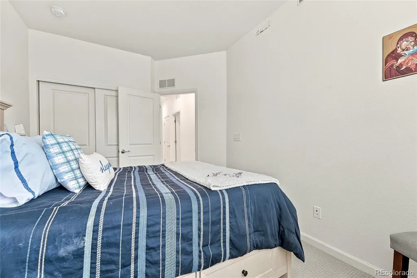
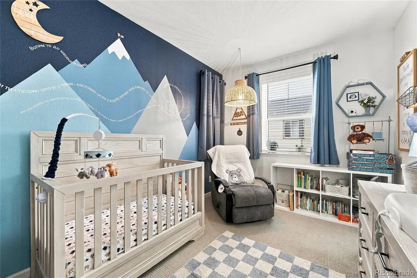
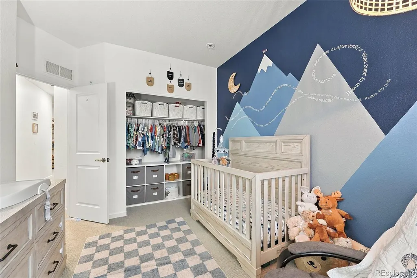
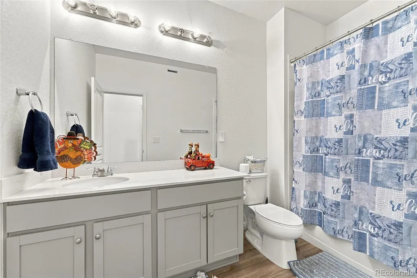
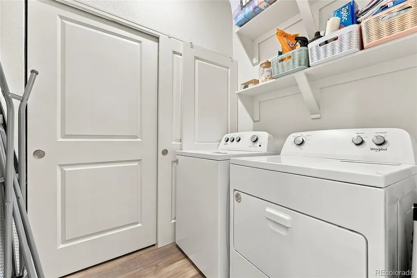
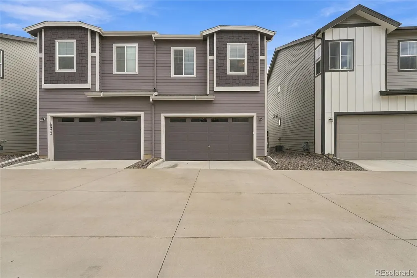
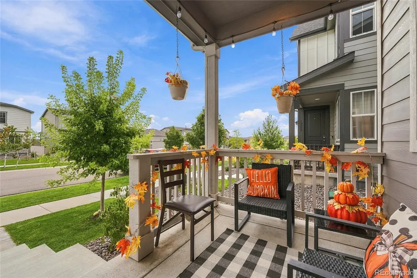
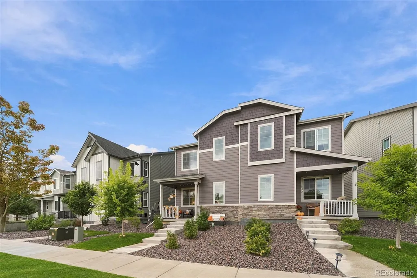
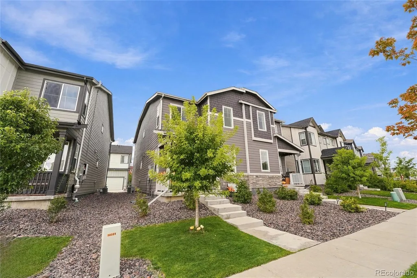
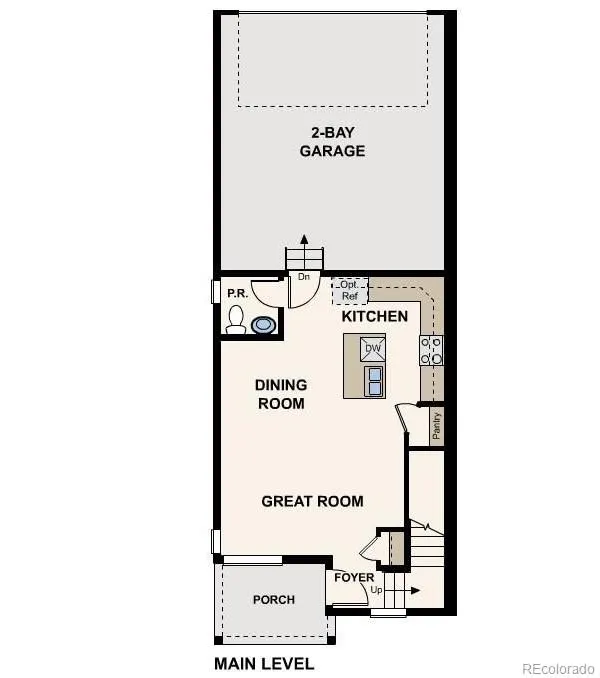
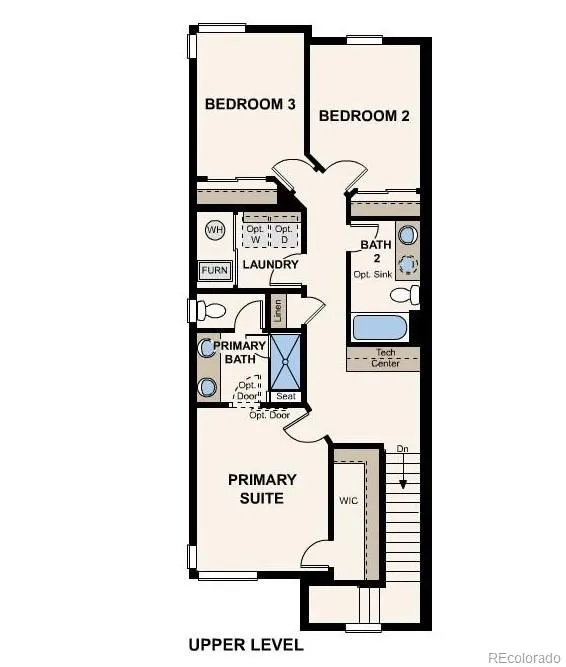
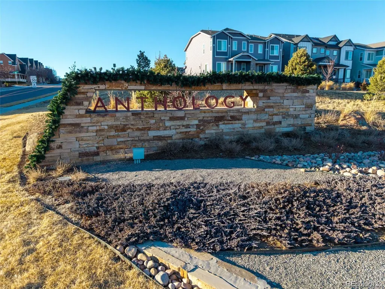
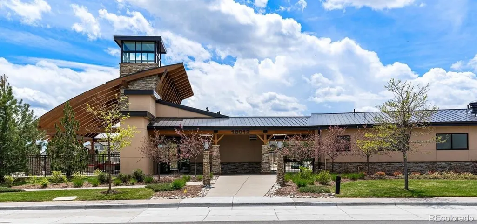
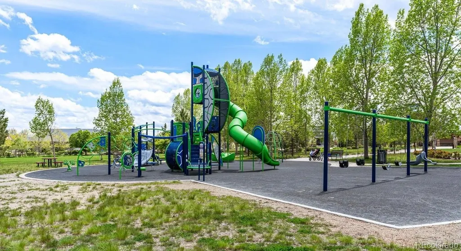
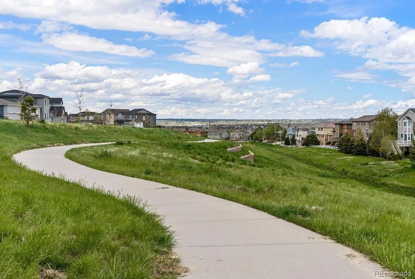
Sophisticated, effortless living awaits in this beautifully appointed 3-bedroom, 3-bath paired home in the highly desirable Anthology community. Offering 1,432 square feet of thoughtfully designed living space, the popular Century Communities Rockaway model combines modern elegance with low-maintenance convenience.From the inviting covered front porch, step into a bright, open-concept interior designed for both refined everyday living and effortless entertaining. The spacious great room features a cozy fireplace and flows seamlessly into the dining area and stunning kitchen, highlighted by sleek stainless steel appliances, abundant cabinetry, and an impressive oversized center island—the perfect gathering space for morning coffee or evening entertaining. Upstairs, the thoughtfully designed layout continues with a convenient laundry area, versatile study nook, two generously sized secondary bedrooms, and an exceptional primary suite. The luxurious primary bath has been thoughtfully upgraded, creating a spa-like retreat with an oversized design and elevated finishes. Beyond the home, enjoy a lifestyle of exceptional convenience. Anthology offers wonderful community amenities, including a pool and clubhouse, while historic Downtown Parker is just minutes away with its charming dining, shopping, entertainment, and parks. Park Meadows Mall is approximately 10 minutes away, with easy access to countless additional shopping, dining, and recreational options. Beautifully designed, ideally located, and wonderfully low-maintenance, this home offers the ultimate lock-and-leave lifestyle without sacrificing style or comfort. A truly exceptional opportunity to enjoy elevated living in Anthology.
| Elementary School | Middle School | High School |
|---|---|---|
| Legacy Point Elementary School | Sagewood Middle School | Ponderosa High School |
| Price History | |
|---|---|
| 9/27/2026 | Listed $479,999 |
General Features
| Sewer | Public Sewer |
|---|---|
| Heating | Forced Air |
| Cooling | Central Air |
| Utilities | Electricity Connected,Natural Gas Connected |
| Roof | Composition |
| Appliances | Dishwasher,Disposal,Microwave,Oven |
| HOA Fee | 427.5 |
| Association Fee Includes | Maintenance Grounds,Recycling,Trash |
| Patio/Porch Features | Covered,Front Porch |
| Architectural Style | Contemporary |
| Construction Materials | Frame,Stone |
| Exclusions | Washer,dryer,kitchen refrigerator,video door bell,personal property |
| Year Built | 2023 |
| Levels | Two |
| Property Subtype | Single Family Residence |
| Tax Year | 2025 |
| Ownership | Individual |
| Assoc Fee Paid Per | Quarterly |
| County | Douglas |
| Property Type | Residential |
| Association Amenities | Clubhouse,Playground,Pool |
| HOA | Yes |
| Attached Garage | No |
| Subdivision Name | Anthology |
| Full Baths | 1 |
| Status | Active |
| Directions | Left onto E Hess then Right onto Motsenbocker,Make right onto French Creek,right on Boggs Street,left on Caffey Drive then to the property |
| High School | Ponderosa |
| City | Parker |
| Association Name | PCMS |
| Senior Community Y/N | No |
| High School District | Douglas RE-1 |
| Lot Size Units | Acres |
| Lot Size Square Feet | 2178 |
| Carport Spaces | 2 |
| Listing Terms | Cash,Conventional,FHA,VA Loan |
| Elementary School | Legacy Point |
| Tax Annual Amount | 4239 |
| Middle/Junior High School | Sagewood |
| Property Condition | Updated/Remodeled |
| Virtual Tour | https://v1tours.com/listing/65823/ |
| Structure Type | Duplex |
| Builder Name | Century Communities |
| Standard Status | Active |
| Occupancy Type | Owner |
| Middle/Junior School District | Douglas RE-1 |
| Elementary School District | Douglas RE-1 |
Interior Features
| Interior Amenities | Breakfast Bar,Eat-in Kitchen,Entrance Foyer,Granite Counters,Kitchen Island,Open Floorplan,Pantry,Primary Suite,Walk-In Closet(s) |
|---|---|
| Flooring | Carpet |
| Total Fireplaces | 1 |
| Fireplace Features | Electric |
| Common Walls | End Unit,1 Common Wall |
| Basement (Y/N) | No |
| Above Grade Finished Area | 1418 |
| Half Baths | 1 |
| 3/4 Baths | 1 |
| Total Bedrooms | 3 |
| Main Level Bathrooms | 1 |
| Total Baths | 3 |
Exterior Features
| Lot Features | Irrigated,Landscaped,Master Planned |
|---|---|
| Water Source | Public |
| Total Parking | 2 |
| Lot Size Area | 0.05 |
| Building Area Total | 1432 |
| Lot Size Acres | 0.05 |
| Road Surface Type | Paved |
| Builder Model | Rockaway |
Amenities
- Foreclosure
- Views
- Short Sale
- New Construction
- Adult 55+
- Lease To Own
- No HOA Fees
- Furnished
- Primary On Main
- Air Conditioning
- Seller Finance
- Green
- Fixer Upper
- Horse
- Golf
- Fireplace
- Deck
- Garage
- Basement
- Pool
Property vs Single Family Average in 80134
Price
Taxes
Year Built
Visits
In The Neighborhood
Parker
$ 724,900
- Type
- Single Family
- Size
- 3,308 SqFt
- Rooms
- 5 Beds + 3.5 Baths
 Engel and Volkers: Castle Rock & Castle Pines #9171877
Parker
$ 640,000
- Type
- Single Family
- Size
- 3,508 SqFt
- Rooms
- 4 Beds + 2.5 Baths
Keller Williams DTC #8563856
Parker
$ 625,000
- Type
- Single Family
- Size
- 3,308 SqFt
- Rooms
- 5 Beds + 2.5 Baths
RE/MAX Professionals #9913024
Parker
$ 839,900
- Type
- Single Family
- Size
- 4,717 SqFt
- Rooms
- 5 Beds + 4 Baths
Keller Williams DTC #9469552
Parker
$ 935,000
- Type
- Single Family
- Size
- 5,684 SqFt
- Rooms
- 4 Beds + 3.5 Baths
Redfin Corporation #8105903
Parker
$ 659,900
- Type
- Single Family
- Size
- 2,965 SqFt
- Rooms
- 3 Beds + 2.5 Baths
Keller Williams Real Estate LLC #4681315

